Warehouses rarely run out of floor space all at once. The warning signs are smaller: pallets waiting at aisle ends, reach trucks turning slowly, and pick faces competing with reserve stock. Narrow Aisle Storage can recover usable capacity, but the right system depends on more than aisle width. Pallet dimensions, lift-truck turning radius, floor condition, fire protection, and daily throughput all matter. A denser layout can also create new bottlenecks if replenishment routes or equipment capacity are overlooked.
The investment case reflects a wider shift. MHI and Deloitte’s 2024 Annual Industry Report found that 55% of surveyed supply-chain leaders planned to increase investment in technology and innovation. That figure is not a promise that automation suits every warehouse. It is a signal to assess measurable needs before selecting equipment. MHI CEO John Paxton has emphasized aligning supply-chain technology investment with operational priorities—a useful principle for narrow-aisle projects. Treat that as guidance, not a substitute for a site-specific engineering review.
This guide compares leading 2026 storage approaches, including selective narrow-aisle racking, very-narrow-aisle systems, and high-density alternatives. It considers storage capacity, access speed, truck compatibility, installation demands, and safety planning. The trade-offs are real. A tighter aisle may add pallet positions, yet reduce flexibility for mixed loads or fast-moving picks. Measure the operation before choosing a system. One overlooked turning point can matter more than a brochure’s headline capacity.
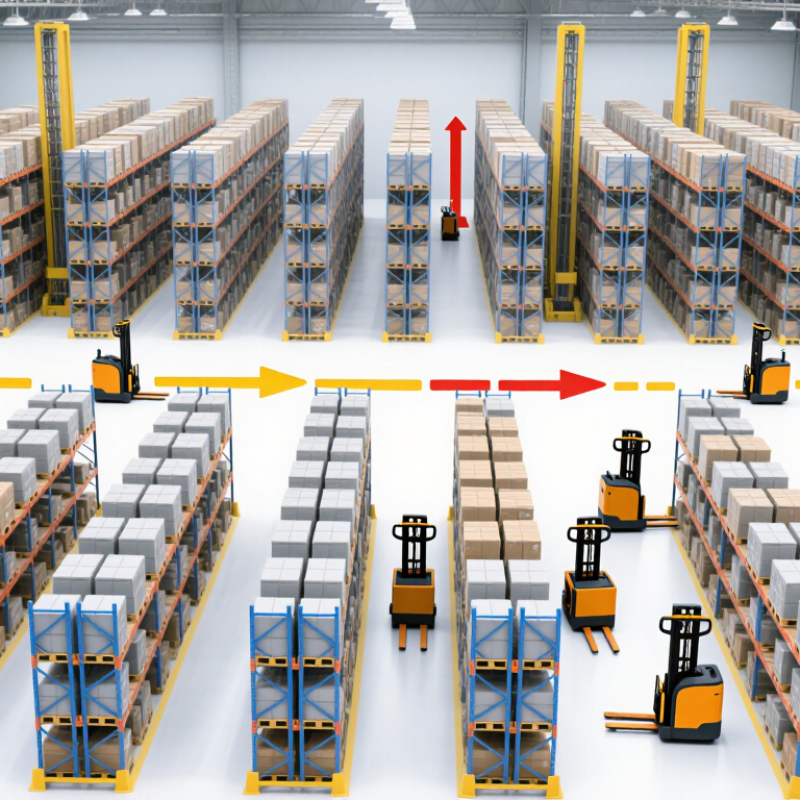
Define Narrow-Aisle Storage: Common 8–10 ft Aisles vs. 12 ft+ Standard Aisles
2026 Best Narrow Aisle Storage Systems for Warehouses
Define Narrow-Aisle Storage: Common 8–10 ft Aisles vs. 12 ft+ Standard Aisles
Narrow-aisle storage generally uses 8–10 ft travel lanes. Standard warehouse aisles often measure 12 ft or more. That difference can release valuable floor space for additional pallet positions. However, aisle width must match the handling equipment, pallet size, rack depth, and turning radius.
The U.S. Occupational Safety and Health Administration requires aisles to remain clear, suitably marked, and safe for material movement. It does not set one universal aisle width. The 2024 MHI Annual Industry Report identified robotics and automation as a current technology area for roughly 44% of surveyed supply-chain professionals. This supports a practical shift toward equipment designed for tighter spaces, but automation does not remove every risk.
A 9 ft aisle may suit specialized lift equipment and disciplined traffic control. It may fail when operators need wider turning space or frequent pedestrian access. A 12 ft aisle offers more forgiveness, especially around mixed pallet loads and uneven handling habits. That flexibility costs storage density. The boundary is not absolute. Facility teams should measure real turning paths, not rely only on rack drawings. In one warehouse, two extra feet can improve movement; in another, they simply waste capacity. That is where the design deserves a second look.
Compare Selective, VNA, Mobile, and AS/RS Systems by Access and Storage Density
2026 Best Narrow Aisle Storage Systems for Warehouses
Narrow aisle design trades floor space for access discipline. Selective racking offers direct access to every pallet, but it usually delivers the lowest storage density. VNA systems use narrower aisles and guided trucks, often reducing aisle width to about 1.6–2.0 metres. That can add roughly 20–40% more pallet positions, depending on column spacing, fire clearance, and building height. Access becomes slower when equipment or operators lack precision.
Mobile racking moves storage blocks along floor rails. It keeps selective-style access while closing unused aisles, although retrieval depends on opening the correct lane. AS/RS systems provide the highest density and consistent inventory control. They can use building height efficiently, but require stronger floors, software integration, and reliable maintenance. The MHI 2024 Annual Industry Report found that 55% of respondents planned to increase investment in supply chain innovation. That signals momentum, not automatic payback. A poorly matched automated system can become an expensive bottleneck.
Tips: Measure peak-hour access, not average access. Count pallet touches, travel distance, and replenishment delays. WERC’s DC Measures research treats order accuracy near 99.5% as a practical benchmark. Use that target when comparing manual and automated layouts. Also test damaged pallets, mixed loads, and emergency retrievals. Real warehouses are imperfect. The spreadsheet rarely shows that.
Match Trucks to Rack Layouts: VNA Equipment Can Operate in Aisles Near 6 ft
Very narrow aisle (VNA) trucks can operate in aisles near 6 feet, but that figure is a planning starting point, not a universal specification. The usable width depends on the truck, pallet size, load overhang, rack depth, and turning method. Check the equipment’s working-aisle requirements with a fully loaded pallet, not an empty truck. Small details matter.
A layout designed around VNA equipment may add storage positions without expanding the building. For example, a warehouse with consistent pallet dimensions and straight rack runs can make better use of a tight footprint. Guidance systems, such as wire or rail guidance, help keep trucks aligned in narrow aisles. Yet guidance does not correct poor rack installation or damaged pallets. Clearances must be verified on site.
Before changing rack layouts, measure columns, sprinkler lines, floor condition, and the space needed at aisle ends. A six-foot aisle may work for one truck and load combination, while another needs more room. That is easy to overlook. Also consider charging areas, operator training, and how often loads must move. Maximum density can look attractive on a plan, but congestion or difficult replenishment may reduce real throughput. The best fit balances aisle width with safe, repeatable handling.
Estimate Capacity Gains: Narrow-Aisle Layouts Can Add 30–50% More Pallet Positions
2026 Best Narrow Aisle Storage Systems for Warehouses
Narrow-aisle storage can add roughly 30–50% more pallet positions than conventional layouts, but actual gains vary. The range depends on aisle width, rack height, building columns, sprinkler clearances, and staging needs. A plan may fit more bays on paper yet lose capacity around dock doors or picking zones. Small details matter.
Before changing racks, map every column, doorway, and fixed obstruction. Compare usable pallet locations, not just rack rows. Confirm that lift trucks can turn, reach the required beam levels, and handle the heaviest loads safely. Measure a representative aisle with operators; their turning paths may differ from a clean CAD drawing. The estimate is not a guarantee.
For example, a warehouse with 1,000 pallet positions might gain 300–500 locations if its structure and workflow support a tighter layout. Reserve space for damaged pallets, replenishment traffic, and seasonal staging; congestion can erase part of the benefit. Review the design against inventory mix and picking frequency, then validate it with a scaled layout or pilot zone. Some assumptions will be wrong. That is worth discovering early.
2026 Best Narrow Aisle Storage Systems for Warehouses — Estimate Capacity Gains: Narrow-Aisle Layouts Can Add 30–50% More Pallet Positions
| Storage Layout |
Typical Aisle Width |
Common Handling Equipment |
Estimated Pallet Positions per 1,000 m² |
Estimated Gain vs. Baseline |
Access and Best Fit |
| Selective pallet rack — baseline |
3.3–3.6 m |
Counterbalance forklift |
About 1,000 |
Baseline |
Direct access to each pallet; suitable for broad SKU variety and frequent picking. |
| Narrow-aisle selective rack |
2.4–3.0 m |
Reach truck |
About 1,250–1,350 |
About 25–35% |
Retains single-pallet access while reducing aisle space; a practical option for mixed-SKU warehouses. |
| Very-narrow-aisle (VNA) selective rack |
1.6–2.0 m |
Guided turret or articulated truck |
About 1,300–1,450 |
About 30–45% |
High storage density with direct pallet access; requires compatible trucks, guidance, and carefully planned clearances. |
| Double-deep rack |
2.0–2.4 m |
Reach truck with a double-deep attachment |
About 1,350–1,500 |
About 35–50% |
Stores pallets two deep; best when several pallets are held per SKU. Access to rear pallets is less direct. |
| Mobile pallet racking |
One operating aisle, commonly 2.8–3.5 m when open |
Forklift matched to the rack and aisle design |
About 1,400–1,500 |
About 40–50% |
Reduces the number of fixed aisles by opening an aisle where needed; suitable where density matters more than simultaneous access to every aisle. |
Planning estimate: figures compare layouts on the same 1,000 m² gross storage footprint and assume similar pallet loads and usable building height. They are indicative ranges, not guaranteed results; actual capacity depends on column positions, fire and egress requirements, clearances, rack design, SKU mix, and operating method. Confirm final pallet-position counts with a site-specific layout.
Check Safety and Compliance: OSHA 1910.22 Requires Marked Permanent Aisles
In a narrow-aisle warehouse, a few inches can change how safely a lift truck turns or a worker passes. OSHA 29 CFR 1910.22(b)(1) requires permanent aisles and passageways to be appropriately marked. The rule does not prescribe one universal paint color or aisle width. Markings should make the intended route unmistakable. No guesswork.
Before installing racks, mark aisle edges on the floor plan, then verify them on the actual floor. Include the operating space needed for the truck, its load, and pedestrian routes. A rack upright may sit outside the line while a protruding pallet still narrows the usable path. Check sightlines at intersections, and keep markings visible near staging areas, dock doors, and charging points. Tape or paint can work when suited to the floor, but neither helps if dust, abrasion, or pallet traffic quickly hides it.
Inspect routes routinely, especially after rack changes or equipment substitutions. Replace worn sections and remove temporary storage that blurs aisle boundaries. Keep records of layout revisions, inspections, and corrective work; they can help supervisors spot recurring pinch points. A compliant-looking stripe is not proof that an aisle remains safe. Measure real clearance under working conditions, and ask operators where turning or passing feels tight. Their feedback may reveal a flaw the drawing missed.
FAQS
Selective racking gives direct access to every pallet but usually stores fewer pallets per floor area. Narrow aisles can add capacity. Access needs more precision.
Some layouts gain roughly 30–50% more pallet positions. Columns, sprinkler clearances, staging space, and building height affect the result. It is only an estimate.
Very narrow aisle systems use guided trucks and aisles around 1.6–2.0 metres wide. They can add storage positions, but turning and reaching require careful operation.
Mobile racking moves storage blocks on floor rails and closes unused aisles. It preserves selective-style access, though workers must open the correct lane. That can slow retrieval.
Automated storage systems can use building height efficiently and support consistent inventory control. They need suitable floors, software integration, and dependable maintenance. More automation is not always better.
Measure peak-hour access, pallet touches, travel distance, and replenishment delays. Map columns, doors, and fixed obstructions. Average activity can hide real congestion.
Test turning paths with operators and representative lift trucks. Check heavy loads, mixed pallets, and emergency retrievals. A scaled plan helps, but real floors reveal surprises.
Mark permanent routes clearly and check them under working conditions. Watch for protruding pallets, worn markings, and blocked sightlines. Small gaps matter.
Compare usable pallet positions, access time, and order accuracy. Keep room for damaged pallets and seasonal staging. Some assumptions will be wrong. That is useful to learn early.
Conclusion
Narrow Aisle Storage helps warehouses make better use of floor space by reducing aisle widths and increasing the area available for pallet positions. Standard aisles are often 12 feet or wider, while narrow-aisle layouts commonly use 8–10-foot aisles. Very narrow aisle (VNA) equipment may operate in aisles close to 6 feet, but the right truck must be matched to the rack design, load dimensions, and operating conditions.
Selective, VNA, mobile, and automated storage and retrieval systems offer different balances of access, density, and equipment needs. Selective racks provide direct access to each pallet, while mobile or AS/RS solutions can increase density by reducing space dedicated to aisles. Depending on the layout, narrowing aisles may add an estimated 30–50% more pallet positions. Before implementation, assess capacity, traffic flow, and safety, including clearly marked permanent aisles in accordance with OSHA 1910.22.

 Xinyi Racking